County Flats Phase 2, Land east of Bevin Avenue, Sandfields, Port Talbot (2nd PAC) | Tir i’r dwyrain o Bevin Avenue, Traethmelyn, Port Talbot
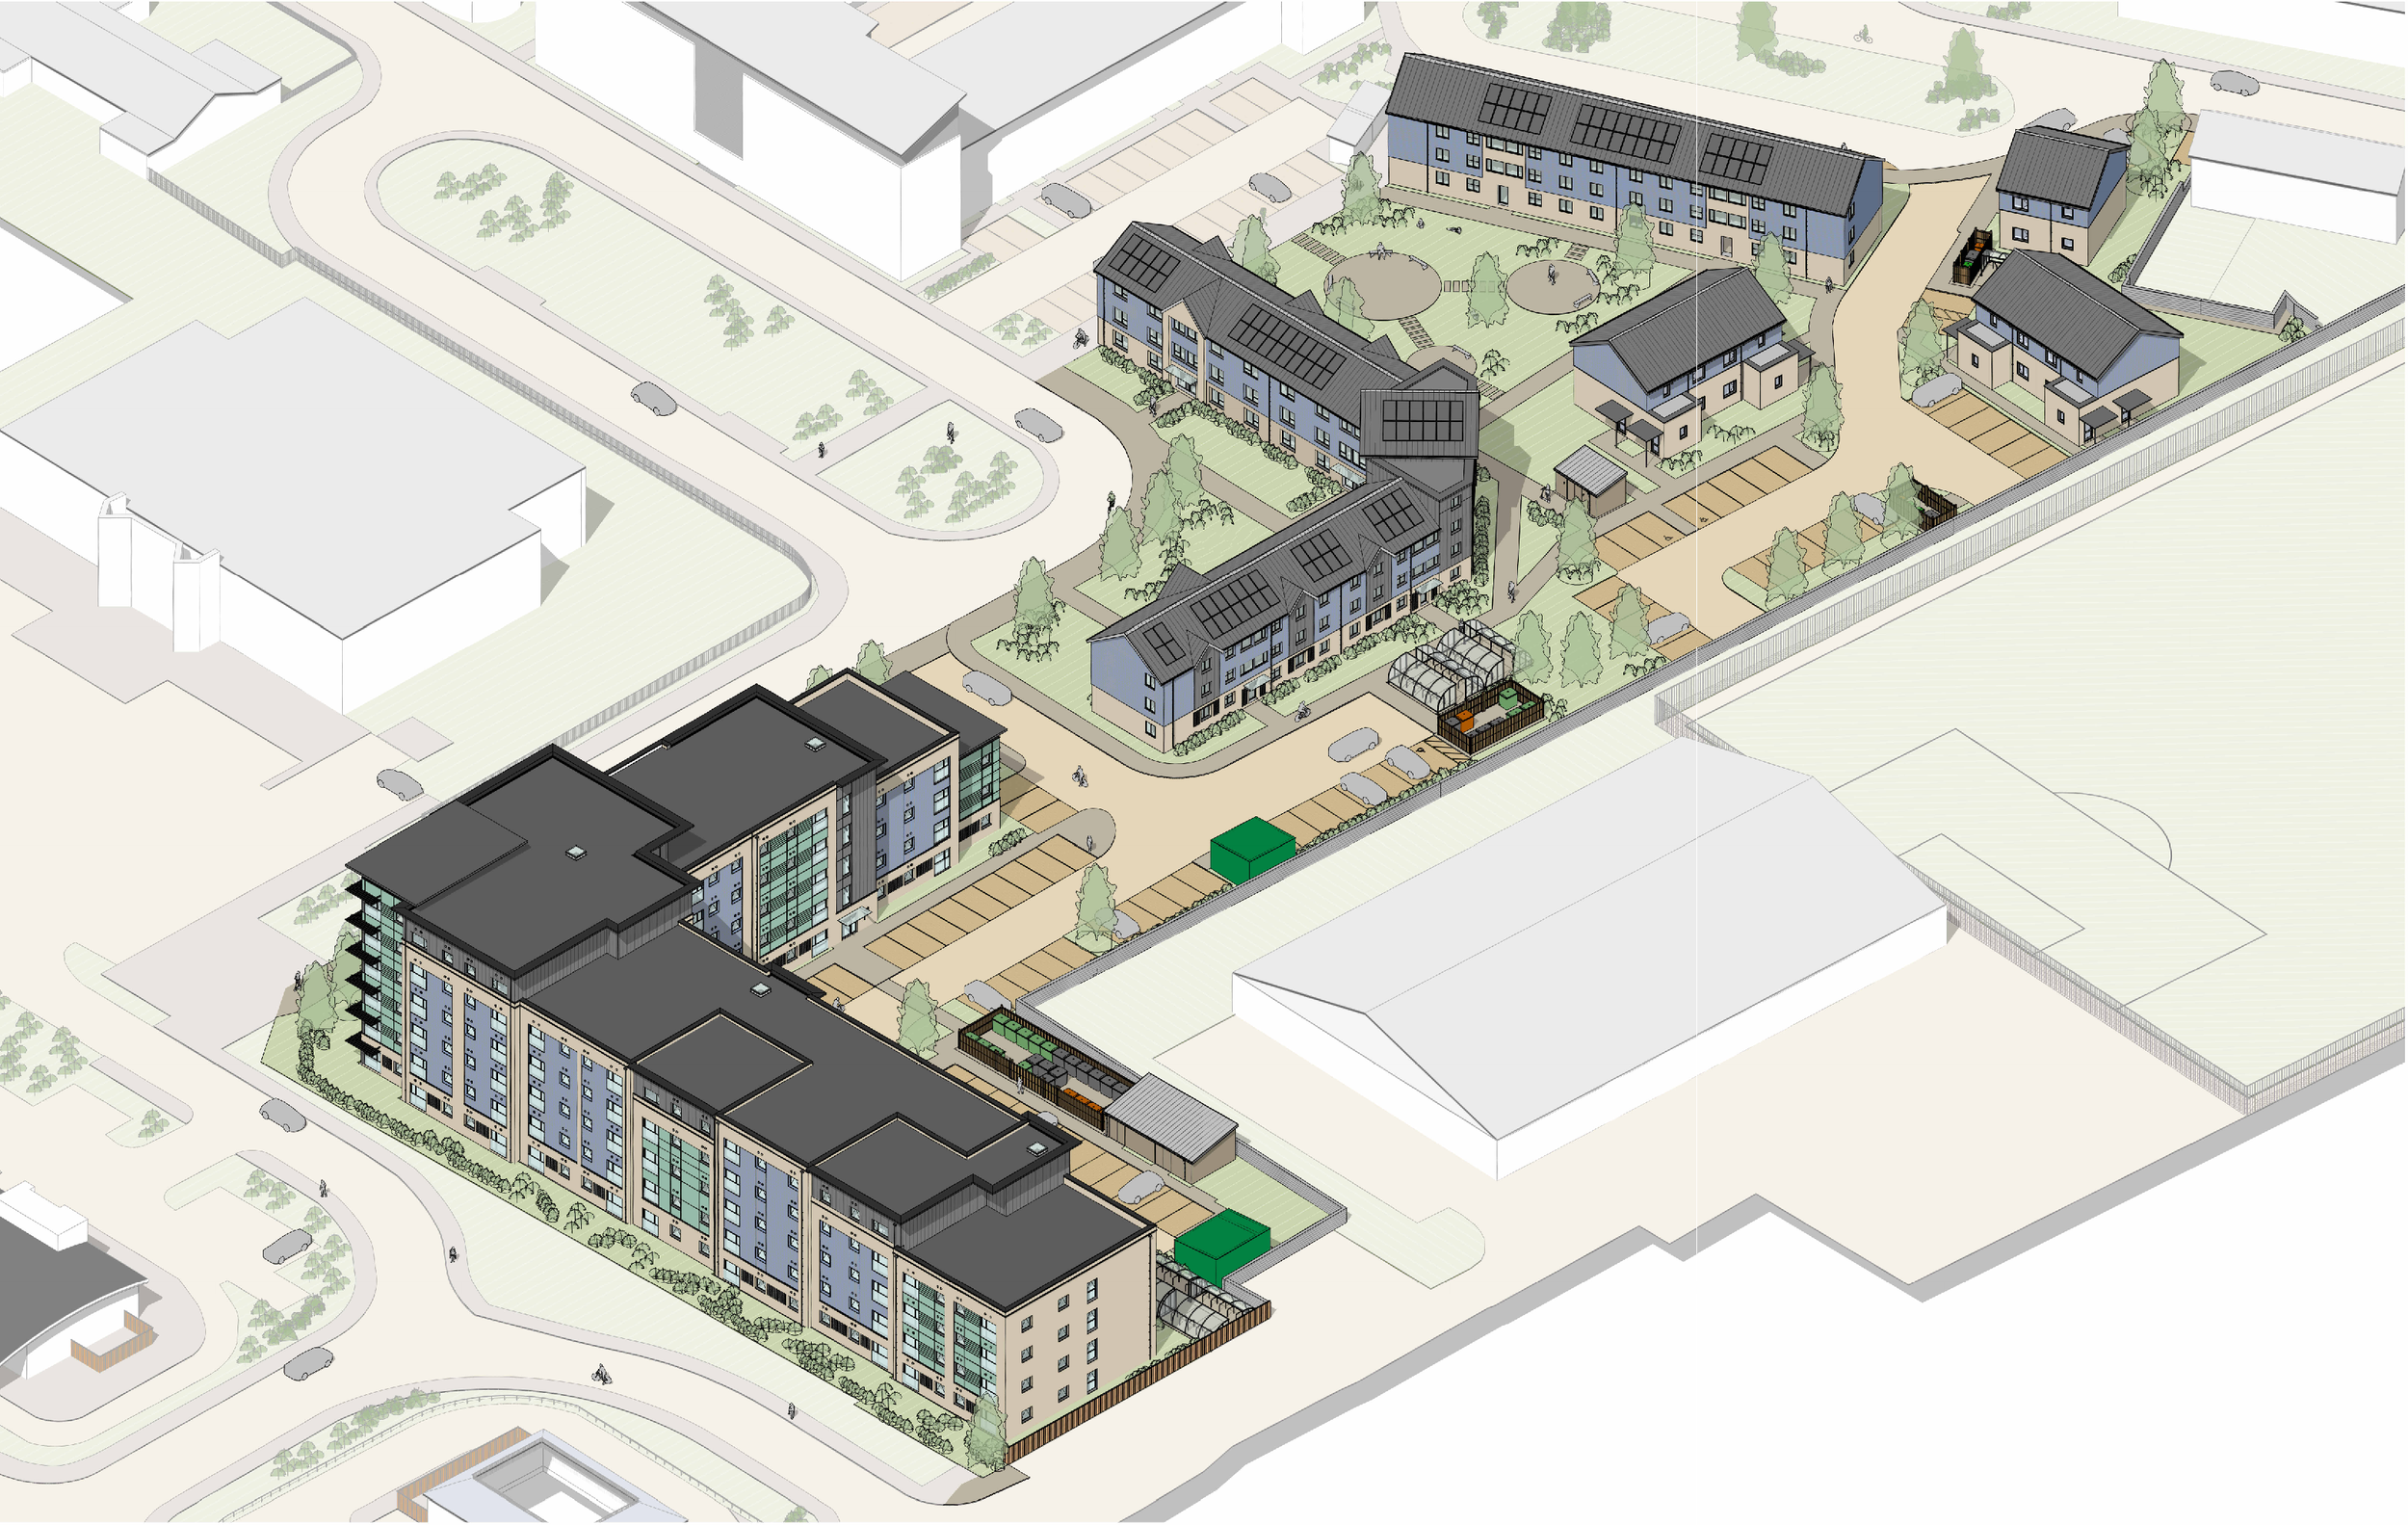
Asbri Planning have been instructed by Tai Tarian to progress a second Pre-Application Consultation (PAC) in respect of the proposed refurbishment of 38 existing properties, and demolition of Carmarthen House and two existing houses to make way for construction of 135 new residential units with associated infrastructure works at land east of Bevin Avenue, Sandfields, Port Talbot.
In accordance with Part 1A of The Town and Country Planning (Development Management Procedure) (Wales) (Amendment) Order 2016 (“the 2016 Order”), all major developments are required to be subject to pre-application consultation, prior to the Planning Application being validated by the Local Planning Authority. Under Section 2C Asbri Planning are required to make a draft valid planning application available publicly for comment for no less than 28 days.
All relevant drawings, reports and supplementary supporting documents are available for inspection and review below.
Anyone who wishes to make representations about this proposed development must do so by 21st September 2026. We would encourage you to e-mail these to mail@asbriplanning.co.uk or alternatively please download the attached form, and send them to Asbri Planning Ltd, Suite D, 1st Floor, 220 High Street, Swansea, SA1 1NW.
Mae Asbri Planning Cyf wedi ei gomisiynu gan Tai Tarian i drefnu ymgynghoriad cyn gwneud cais cynllunio llawn ar gyfer adnewyddu 38 o dai preswyl presennol, a dymchwel Carmarthen House a dau dŷ presennol i ganiatau adeiladaeth 135 o unedau preswyl newydd gyda gwaith isadeiledd cysylltiedig ar dir i`r dwyrain o Bevin Avenue, Traethmelyn, Port Talbot.
Yn unol â Rhan 1A o Orchymyn Cynllunio Gwlad a Thref (Gweithdrefn Rheoli Datblygu) (Cymru) (Diwygio) 2016, mae gofyniad i bob datblygiad mawr gynnal ymgynghoriad cyn-ymgeisio i’r awdurdod lleol. Mae yna ofyn i Asbri Planning hysbysu dogfennau a manylion sydd yn ofynnol er mwyn i’r cais fod yn un dilys am o leiaf 28 diwrnod.
Mae’r cynlluniau, adroddiadau a dogfennau ategol ar gael i’w harchwilio a’u hadolygu ar-lein, isod.
Dylai unrhyw un sydd yn dymuno gwneud sylwadau ynglŷn â’r datblygiad arfaethedig wneud erbyn 21ain o Fedi 2026. Rydym yn eich annog i e-bostio eich sylwadau at mail@asbriplanning.co.uk, neu lawrlwytho’r ffurflen atodol a’u ‘yrru i Asbri Planning, Swit D, Llawr 1af, 220 High Street, Abertawe, SA1 1NW.
Supporting Documents
Plans
Architectural
Existing Site Plan & Site Location Plan
Existing Site Plan - Proposed Demolition
Existing Site Sections - Proposed Demolition
Block F, G & H
Fire Strategy - Ground Floor Plan
Fire Strategy - First & Second Floor Plan
Fire Strategy - Third Floor Plan
Fire Strategy - Fourth & Fifth Floor Plan
Proposed Elevations - Sheet 1 of 2
Proposed Elevations - Sheet 2 of 2
Refurbished Blocks
Front & Rear Elevations (Cardigan House)
Side Elevations (Cardigan House)
Front & Rear Elevations A (Coronation House)
Front & Rear Elevations B (Coronation House)
Front & Rear Elevations C (Coronation House)
Side Elevations (Coronation House)
Walk-Up Flats
External Stores
Bin Store 0 - Floor Plan & Elevations
Bin Store 1 - Floor Plan & Elevations
Bin Store 2 - Floor Plan & Elevations
Bin Store 3 - Floor Plan & Elevations
Cycle Store 1 - Floor Plan & Elevations
Cycle Store 2 - Floor Plan & Elevations
Cycle Store 3 - Floor Plan & Elevations
Mobility Scooter Store 1 - Plans & Elevations
Mobility Scooter Store 2 - Plans & Elevations
Visuals
Proposed Site Plan - 3D View Key
Engineering
Landscaping
Reports
Architectural
Planning
Ecology and Green Infrastructure
Preliminary Ecological Appraisal
Green Infrastructure Statement
Structural
Geo-Environmental
Energy
Transport
Engineering