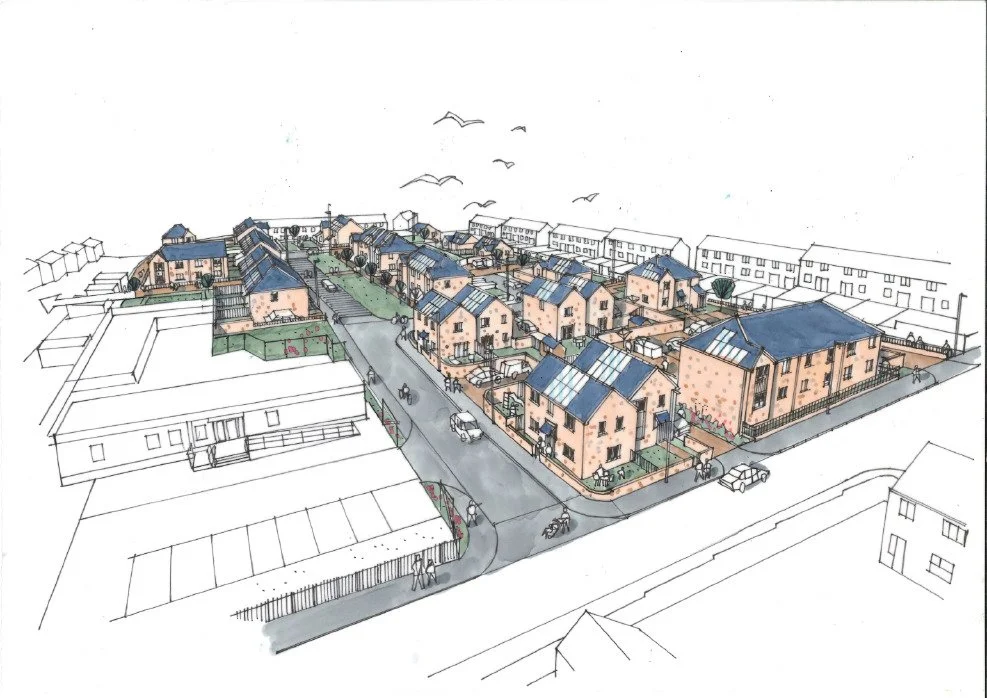
Land at former Garnlydan Primary School, Commonwealth Road, Garnlydan, Ebbw Vale NP23 5ER | Tir o fewn cyn-Ysgol Gynradd Garnlydan, Commonwealth Road, Garnlydan, Ebbw Vale NP23 5ER
Asbri Planning have been instructed by Tai Calon and Hopgrove Construction to progress a Pre-Application Consultation (PAC) in respect of the proposed residential development with associated drainage, landscaping, parking, cycle and bin stores and associated works at Land at Garnlydan Primary school, Garnlydan NP23 5ER.
In accordance with Part 1A of The Town and Country Planning (Development Management Procedure) (Wales) (Amendment) Order 2016 (“the 2016 Order”), all major developments are required to be subject to pre-application consultation, prior to the Planning Application being validated by the Local Planning Authority. Under Section 2C Asbri Planning are required to make a draft valid planning application available publicly for comment for no less than 28 days.
All relevant drawings, reports and supplementary supporting documents are available for inspection and review below.
Anyone who wishes to make representations about this proposed development must do so by the 21st of August 2026. We would encourage you to complete the below electronic submission form or email your comments to mail@asbriplanning.co.uk. Alternatively please download the attached form, and send them to Asbri Planning Ltd, Unit 9 Oak Tree Court, Mulberry Drive, Cardiff Gate Business Park, Cardiff, CF23 8RS.
Mae Asbri Planning Cyf wedi ei gomisiynu gan Tai Calon a Hopgrove Construction i drefnu ymgynghoriad cyn gwneud cais cynllunio llawn ar gyfer cynllun datblygiad preswyl arfaethedig gyda charthffosiaeth, tirlunio, parcio, storfeydd beiciau a biniau cysylltiedig â‘r gwaith cysylltiedig yn nhir o fewn cyn-Ysgol Gynradd Garnlydan, Commonwealth Road, Garnlydan, Ebbw Vale NP23 5ER.

Yn unol â Rhan 1A o Orchymyn Cynllunio Gwlad a Thref (Gweithdrefn Rheoli Datblygu) (Cymru) (Diwygio) 2016, mae gofyniad i bob datblygiad mawr gynnal ymgynghoriad cyn-ymgeisio i’r awdurdod lleol. Mae yna ofyn i Asbri Planning hysbysu dogfennau a manylion sydd yn ofynnol er mwyn i’r cais fod yn un dilys am o leiaf 28 diwrnod.
Mae’r cynlluniau, adroddiadau a dogfennau ategol ar gael i’w harchwilio a’u hadolygu ar-lein, isod.
Dylai unrhyw un sydd yn dymuno gwneud sylwadau ynglŷn â’r datblygiad arfaethedig wneud erbyn y 21ain o Awst 2026. Rydym yn eich annog i lenwi’r ffurflen electroneg, isod, neu e-bostio eich sylwadau at mail@asbriplanning.co.uk. Gallwch hefyd neu lawrlwytho’r ffurflen atodol a’u ‘yrru i Asbri Planning Cyf, Uned 9 Oak Tree Court, Mulberry Drive, Parc Busnes Porth Caerdydd, CF23 8RS.
Supporting Documents
Plans
Architectural
Proposed Site Plan – Boundary Treatment
Proposed Storage Strategy Plan
1B2P Walkup Apartments – Type 01
1B2P Walkup Apartments – Type 02
1B2P Walkup Apartments – Type 03
1B2P Walkup Apartments – Type 04
2B3P Adapted Bungalow – Type 01
2B3P Adapted Bungalow – Type 02
2B3P Walkup Apartments – Type 01
2B3P Walkup Apartments – Type 02
2B3P Walkup Apartments – Type 03
2B3P Walkup Apartments – Type 04
Engineering
Topographical
Exhibition Boards
(Gweler isod y linc i'r byrddau arddangos a ddangoswyd yn yr arddangosfa gyhoeddus yng nghyn-ysgol gynradd Garnlydan ar y 14eg Gorffennaf 2026. Rhaid nodi eu bod wedi cynnwys am bwrpasau gwybodaeth yn unig ac nad ydynt yn ffurfio rhan o'r broses PAC statudol|Below is a link to the exhibition boards displayed at the public exhibition at former Garnlydan Primary School on the 14th July 2026. Please note these are included for information purposes only and do not form part of the statutory PAC process)