Newbridge Road Bridge, Riverside Road, Port Talbot | Pont Heol Newbridge, Heol Riverside, Port Talbot
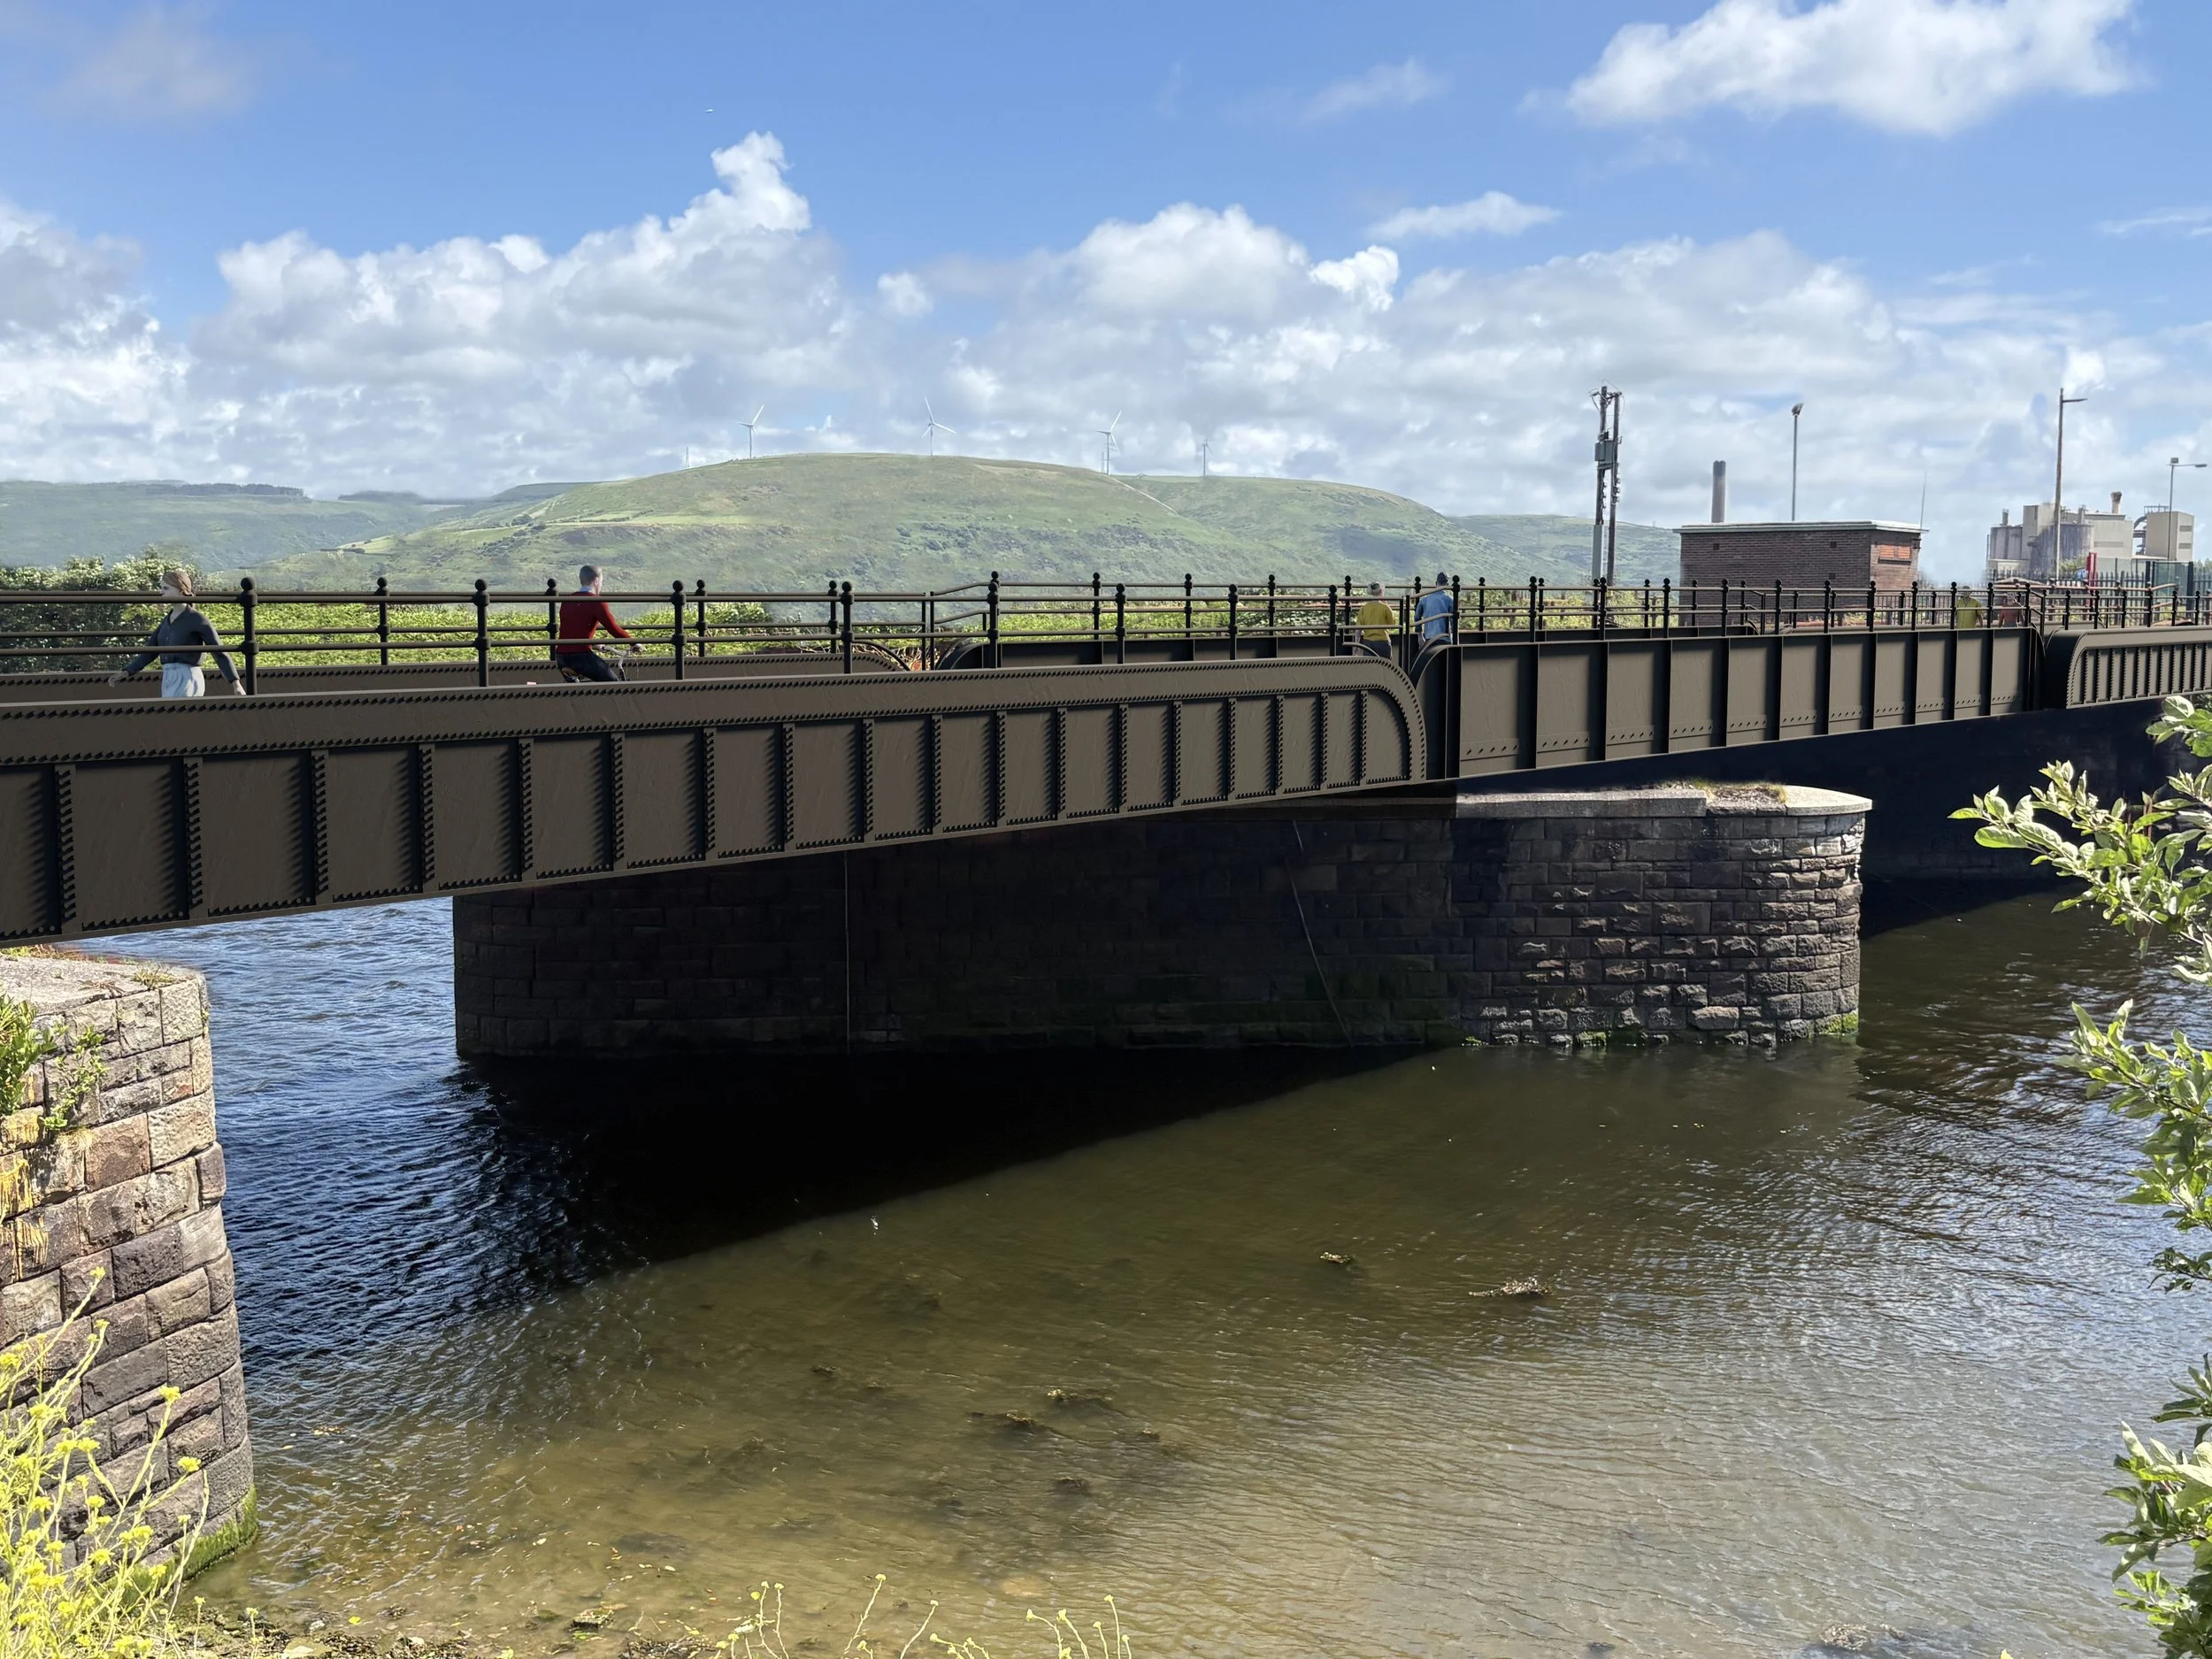
Asbri Planning have been instructed by Neath Port Talbot County Borough Council to progress a Pre-Application Consultation (PAC) in respect of the planning application and listed building consent application for the proposed construction of an Active Travel Route to include the provision of a shared use route carriageway reconfiguration, utility trench, and new street lighting (route from Afon Way roundabout along Riverside Road) and restoration of the grade II listed Newbridge Road Bridge at Newbridge Road Bridge, Riverside Road, Port Talbot.
In accordance with Part 1A of The Town and Country Planning (Development Management Procedure) (Wales) (Amendment) Order 2016 (“the 2016 Order”), all major developments are required to be subject to pre-application consultation, prior to the Planning Application being validated by the Local Planning Authority. Under Section 2C Asbri Planning are required to make a draft valid planning application available publicly for comment for no less than 28 days.
All relevant drawings, reports and supplementary supporting documents are available for inspection and review below.
Anyone who wishes to make representations about this proposed development must do so by 10th November 2026. We would encourage you to e-mail these to mail@asbriplanning.co.uk or alternatively please download the attached form, and send them to Asbri Planning Ltd, Suite D, 1st Floor, 220 High Street, Swansea, SA1 1NW.
Mae Asbri Planning Cyf wedi ei gomisiynu gan Gyngor Castell Nedd Port Talbot i drefnu ymgynghoriad cyn gwneud cais cynllunio ar gyfer adeiladaeth Llwybr Teithio Actif a’i ailffurfweddiad i lwybr a rennir gan gerbydau, ffos cyfleustodau, a goleuadau stryd newydd (ar y llwybr rhwng cylchfan Afan Way a Heol Riverside) ac adferiad pont restredig Gradd II Heol Newbridge wrth Bont Heol Newbridge, Heol Riverside, Port Talbot
Yn unol â Rhan 1A o Orchymyn Cynllunio Gwlad a Thref (Gweithdrefn Rheoli Datblygu) (Cymru) (Diwygio) 2016, mae gofyniad i bob datblygiad mawr gynnal ymgynghoriad cyn-ymgeisio i’r awdurdod lleol. Mae yna ofyn i Asbri Planning hysbysu dogfennau a manylion sydd yn ofynnol er mwyn i’r cais fod yn un dilys am o leiaf 28 diwrnod.
Mae’r cynlluniau, adroddiadau a dogfennau ategol ar gael i’w harchwilio a’u hadolygu ar-lein, isod.
Dylai unrhyw un sydd yn dymuno gwneud sylwadau ynglŷn â’r datblygiad arfaethedig wneud erbyn 10fed o Dachwedd 2026. Rydym yn eich annog i e-bostio eich sylwadau at mail@asbriplanning.co.uk, neu lawrlwytho’r ffurflen atodol a’u ‘yrru i Asbri Planning Cyf, Swit D, Llawr 1af, 220 High Street, Abertawe, SA1 1NW.
Supporting Documents
Plans
Highway Drawings
Highways Fencing & Road Restraint System (Vehicle & Pedestrian)
Highways Kerbs, Footways, & Paved Areas
Highways Proposed Street Lighting (Darwin Road Area)
Highways Proposed Street Lighting 1-3
Highways Proposed Street Lighting 2-3
Highways Standard Detail & Equipment Schedule 3-3
Highways Site Location Plan & Permitted Routes
Highways Traffic Signs - Standard Details 1-2
Highways Traffic Signs - Standard Details 2-2
Highways Traffic Signs & Road Markings
Highways Visibility Splays & Swept Paths
Riverside Road Indicative Sheet Pile Detail
Landscape & Biodiversity
Habitat Mitigation Area Clearance Extents - Overlay TACP
Proposed Landscape Design Masterplan 1-5
Proposed Landscape Design Masterplan 2-5
Proposed Landscape Design Masterplan 3-5
Proposed Landscape Design Masterplan 4-5
Proposed Landscape Design Masterplan 5-5
Drainage
Noise
Archaeology
Elevations and Sections as Existing
Bridge Drawings
Closing Stonework Wall Details
Construction Sequence Details 1-2
Construction Sequence Details 2-2
East Abutment - Insitu Cill - Outline Details
Pier 1 – Precast Cill “PCN1” – Outline Details
Pier 1 – Precast Cill “PCS1” – Outline Details
Pier 2 - Precast Cill “PCN2” – Outline Details
Pier 2 - Precast Cill “PCS2” – Outline Details
Proposed General Arrangement 1-2
Proposed General Arrangement 2-2
Span 1 – Concrete Deck – Outline Details
Span 1 – Concrete Deck – Reinforcement Details
Span 1 - North Girder Defects General Arrangement
Span 1 – Proposed Steelwork Details 1-2
Span 1 – Proposed Steelwork Details 2-2
Span 1 - South Girder Defects General Arrangement
Span 1 & 3 – North & South Girders Repair Details Following Grit Blasting
Span 2 – Concrete Deck - Outline Details
Span 2 – Concrete Deck – Reinforcement Details
Span 2 – Proposed Steelwork Details 1-2
Span 2 – Proposed Steelwork Details 2-2
Span 2 – Rocker Bearing Details
Span 3 – Concrete Deck - Outline Details
Span 3 – Concrete Deck – Reinforcement Details
Span 3 – North Girder Defects – General Arrangement
Span 3 – Proposed Steelwork Details 1-2
Span 3 – Proposed Steelwork Details 2-2
Span 3 – South Girder Defects – General Arrangement
Structure Setting Out Sheet 1-2
Structure Setting Out Sheet 2-2
Sub-Structure East Abutment Defects and Proposed Repair Details
Sub-Structure Pier 1 Existing Defects and Proposed Repair Details
Sub-Structure Pier 2 Existing Defects and Proposed Repair Details
Sub-Structure West Abutment Defects and Proposed Repair Details
West Abutment – Insitu Cill – Outline Details
Visuals
Reports
Planning
Heritage
Archaeology
Level 3 Historic Buildings Record
Ecology
Arboriculture Impact Assessment
Environmental Opportunities and Risk Register
Environmental Screening Assessment Report
Ground Level Tree Assessment Report
Invasive Species Method Statement
Outline Construction Environmental Management Plan
Preliminary Ecological Assessment
Protected Species Method Statement
Saltmarsh Monitoring and Mitigation Plan
Terrestrial Invertebrate Survey
Green Infrastructure
Green Infrastructure Statement
Ground Investigation
Geoenvironmental Desktop Study
Riverside Road Ground Investigation Report
Piling
Structural
Strategic Structural Appraisal
Drainage
Flooding