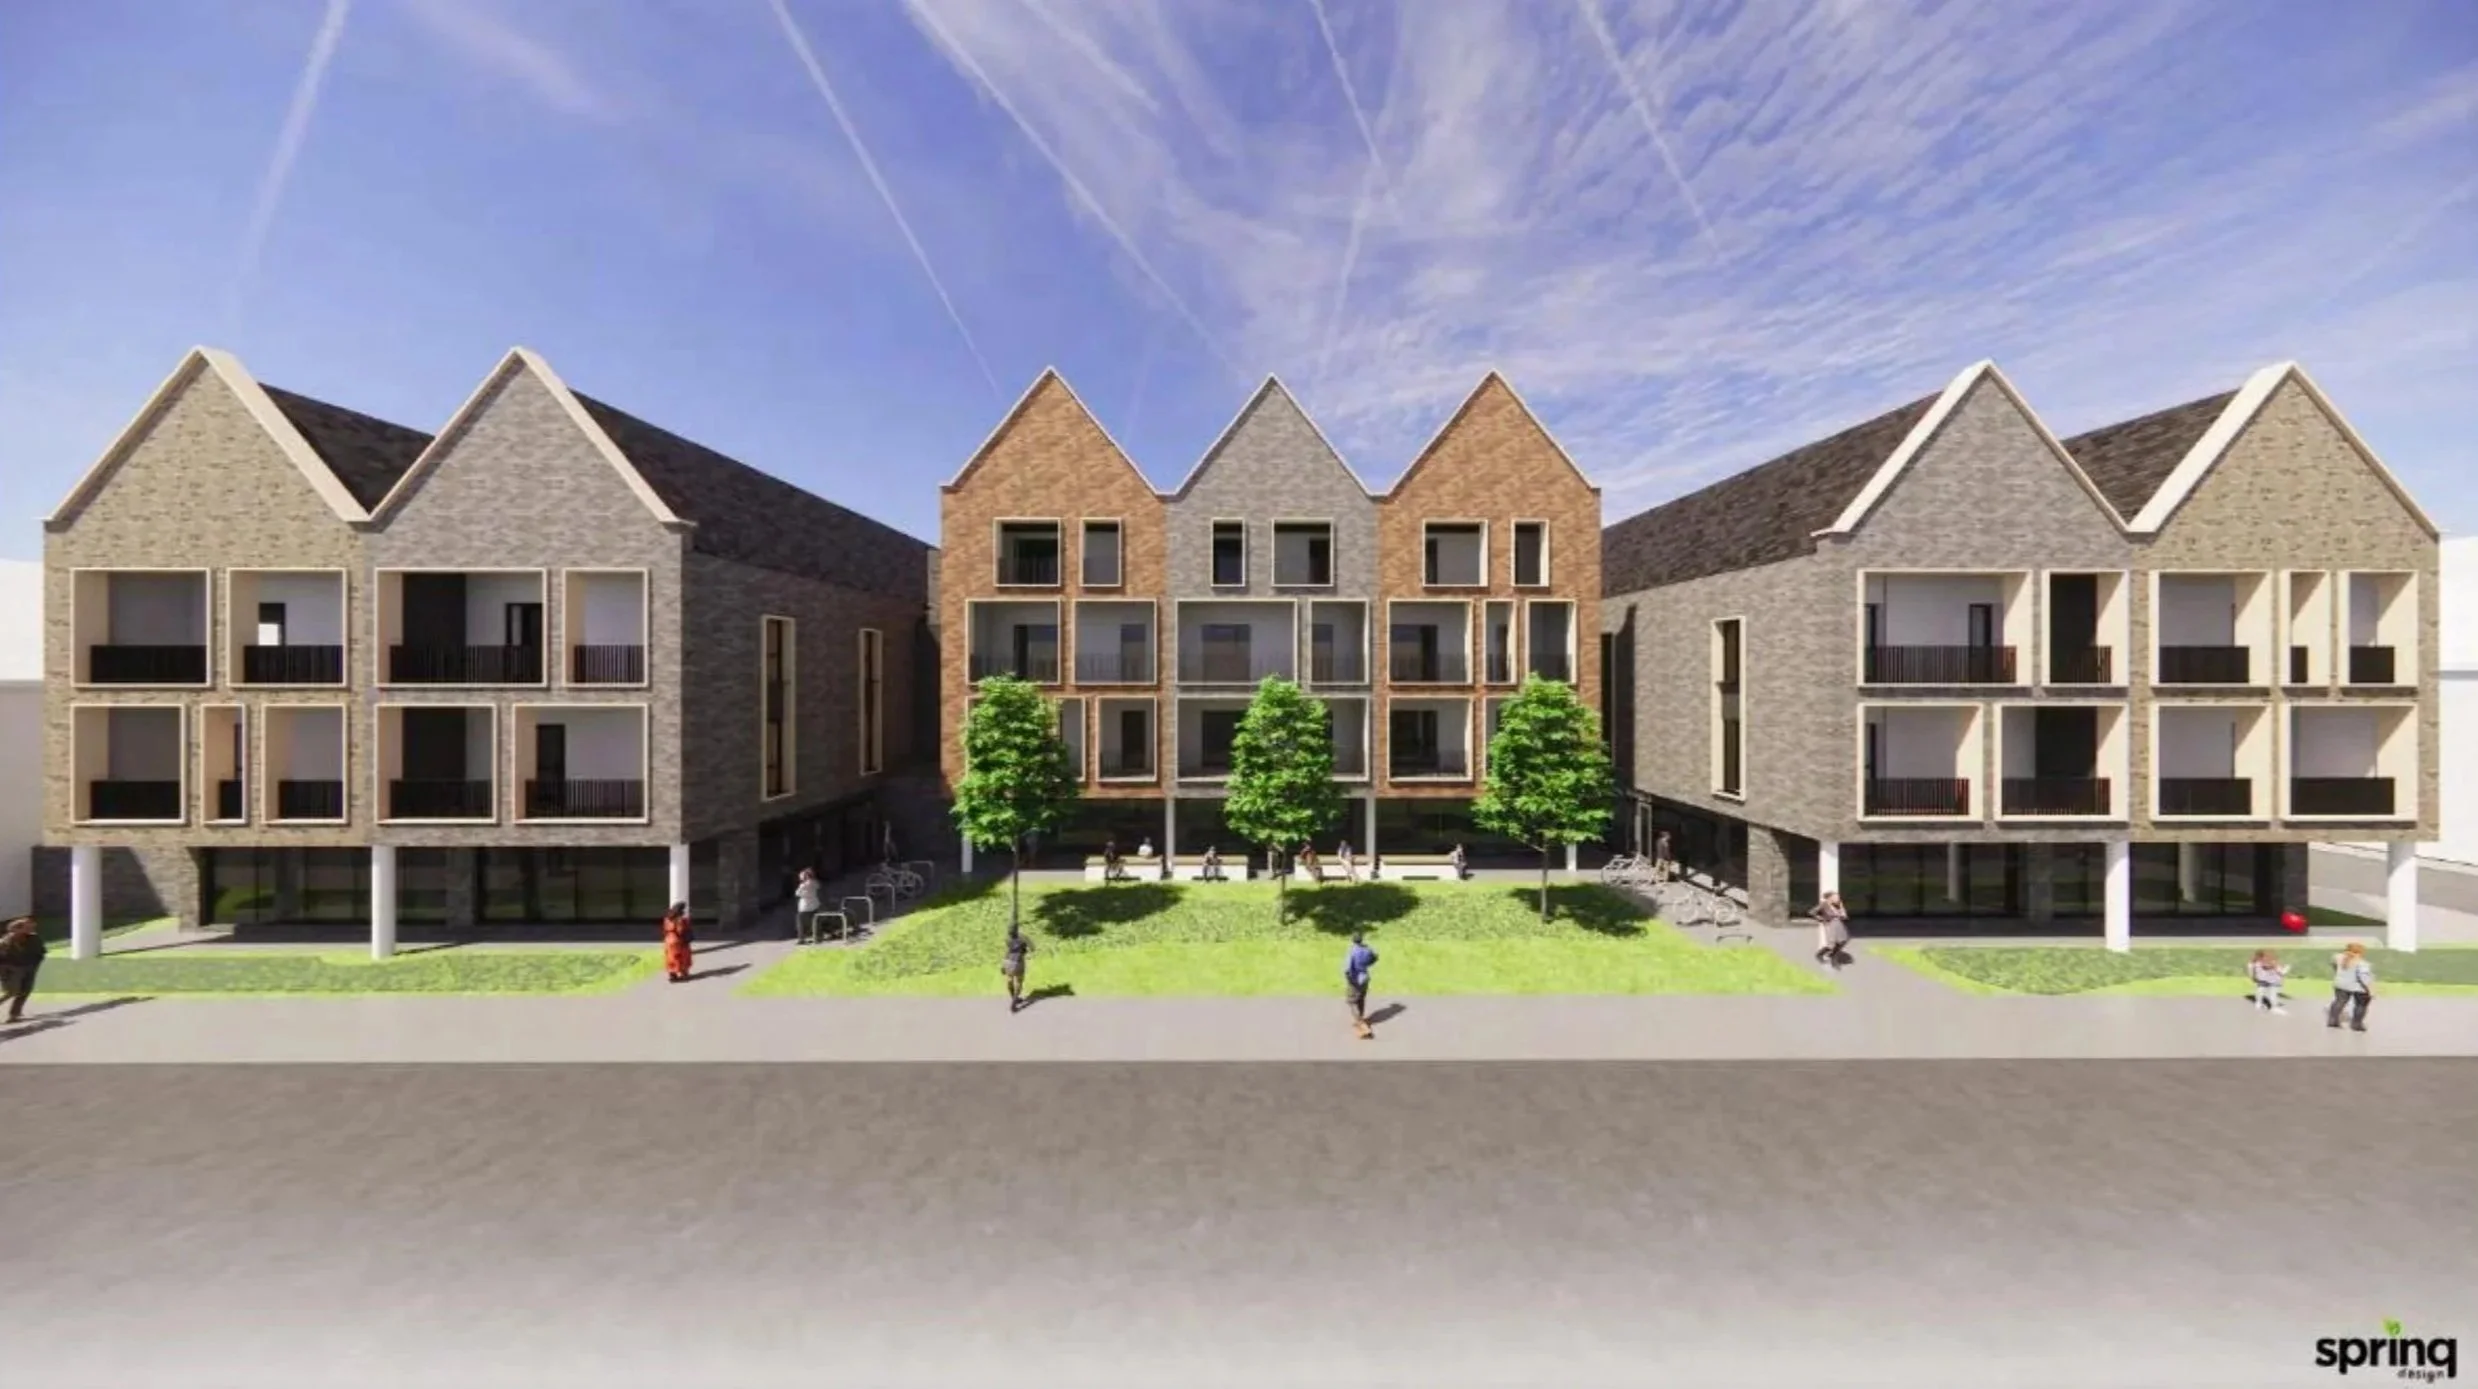
Asbri Planning have been instructed by Codi Group to progress a Pre-Application Consultation (PAC) in respect of the planning application for the demolition of the former Gorseinon Primary School building and redevelopment of the site to create a mixed-use retail/residential development comprising 3/4 storey High Street fronting block containing 2 x ground floor retail units and 40 no. apartments, 3 no. townhouses, and 1 no. flat-over-garage and associated access, parking, landscaping, and drainage works at the Former Gorseinon Primary School, Brighton Road, Gorseinon, Swansea, SA4 4BN.
In accordance with Part 1A of The Town and Country Planning (Development Management Procedure) (Wales) (Amendment) Order 2016 (“the 2016 Order”), all major developments are required to be subject to pre-application consultation, prior to the Planning Application being validated by the Local Planning Authority. Under Section 2C Asbri Planning are required to make a draft valid planning application available publicly for comment for no less than 28 days.
All relevant drawings, reports and supplementary supporting documents are available for inspection and review below.
Anyone who wishes to make representations about this proposed development must do so by 14th of December 2026. We would encourage you to e-mail these to mail@asbriplanning.co.uk or alternatively please download the attached form, and send them to Asbri Planning Ltd, Suite D, 1st Floor, 220 High Street, Swansea, SA1 1NW.
Mae Asbri Planning Cyf wedi ei gomisiynu gan Codi Group i drefnu ymgynghoriad cyn gwneud cais cynllunio ar gyfer dymchwel cyn adeilad Ysgol Gynradd Gorseinon ac ailddatblygiad y safle i greu datblygiad adwerthu/preswyl defnydd cymysg sydd yn cynnwys bloc 3/4 llawr yn wynebu High Street yn cynnwys 2 x uned adwerthu llawr gwaelod a 40 fflat, 3 o dai, 1 fflat-dros-garej a gwaith mynediad, parcio, tirwedd, a draenio cysylltiedig ar dir y cyn Ysgol Gynradd Gorseinon, Heol Brighton, Gorseinon, Abertawe, SA4 4BN.
Yn unol â Rhan 1A o Orchymyn Cynllunio Gwlad a Thref (Gweithdrefn Rheoli Datblygu) (Cymru) (Diwygio) 2016, mae gofyniad i bob datblygiad mawr gynnal ymgynghoriad cyn-ymgeisio i’r awdurdod lleol. Mae yna ofyn i Asbri Planning hysbysu dogfennau a manylion sydd yn ofynnol er mwyn i’r cais fod yn un dilys am o leiaf 28 diwrnod.
Mae’r cynlluniau, adroddiadau a dogfennau ategol ar gael i’w harchwilio a’u hadolygu ar-lein, isod.
Dylai unrhyw un sydd yn dymuno gwneud sylwadau ynglŷn â’r datblygiad arfaethedig wneud erbyn 14eg o Ragfyr 2026. Rydym yn eich annog i e-bostio eich sylwadau at mail@asbriplanning.co.uk, neu lawrlwytho’r ffurflen atodol a’u ‘yrru i Asbri Planning Cyf, Swit D, Llawr 1af, 220 High Street, Abertawe, SA1 1NW.
Supporting Documents
Plans
Architectural Plans
Location Plan & Existing Site Block Plan
Existing Site - Topography Plan
Existing Site - Constraints Plan
Proposed Site Plan Showing Ground Floor Plan
Proposed Site Plan Showing Roof Plan
Proposed Building Elevations South + East
Proposed Building Elevations East + West
Proposed Building Elevations East
Townhouse - Proposed Ground & First Floor Plan
Townhouse - Proposed Second Floor Plan
Townhouse - Proposed Elevations 01
Townhouse - Proposed Elevations 02
Landscaping
Topographical
Engineering
Reports
Planning
Transport
Trees
Tree Survey & Constraints Plan
Arboricultural Impact Assessment
Ecology
Landscape
Green Infrastructure Statement
Noise
Environmental Noise Assessment
Site Investigation
Nitrates
Technical Note: Nutrient Assessment
Asbestos Survey
Decarb Strategy
Drainage
Design and Access Statement